This is how we present your project
Two samples Monnara produced for fictional buildings: a residential tower and a detached villa. Each one starts from the floor plan, becomes 3D images, then a video, then an interactive master plan.
From plan to video
Sample 1: residential tower
Fifteen floors on the waterfront in a contemporary Hijazi style.
The plan
This is all we receive from the developer: approved drawings.
Simplified schematic plans in metres — drawn from the architect's approved drawings.
3D images
We turn the plan into images of the facades and interiors, with finishes and lighting.
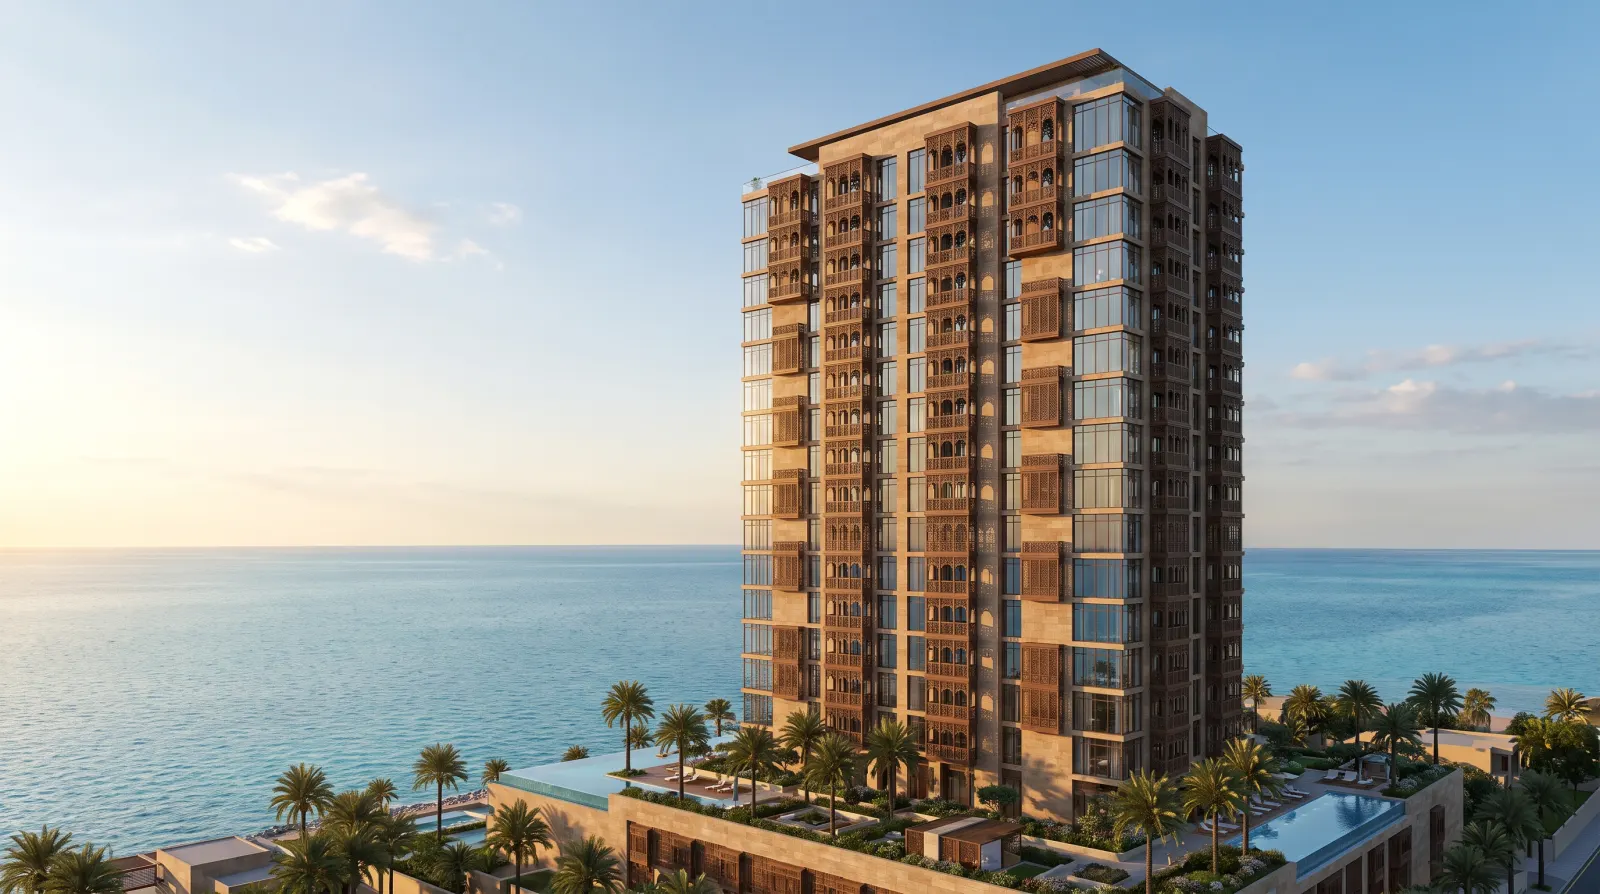 Illustrative sample
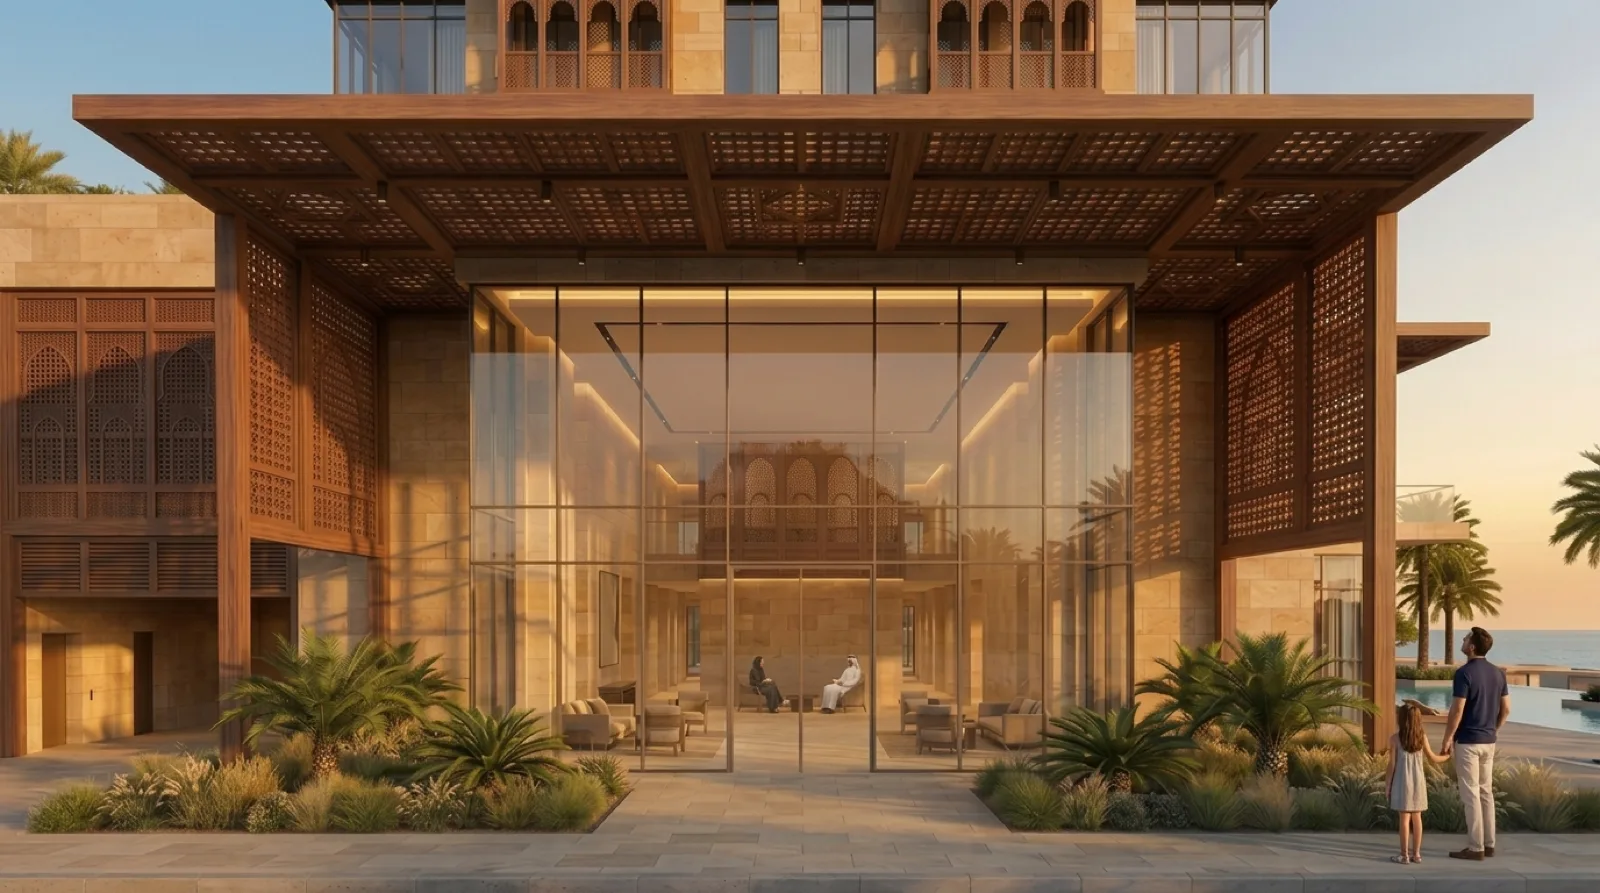 Illustrative sample
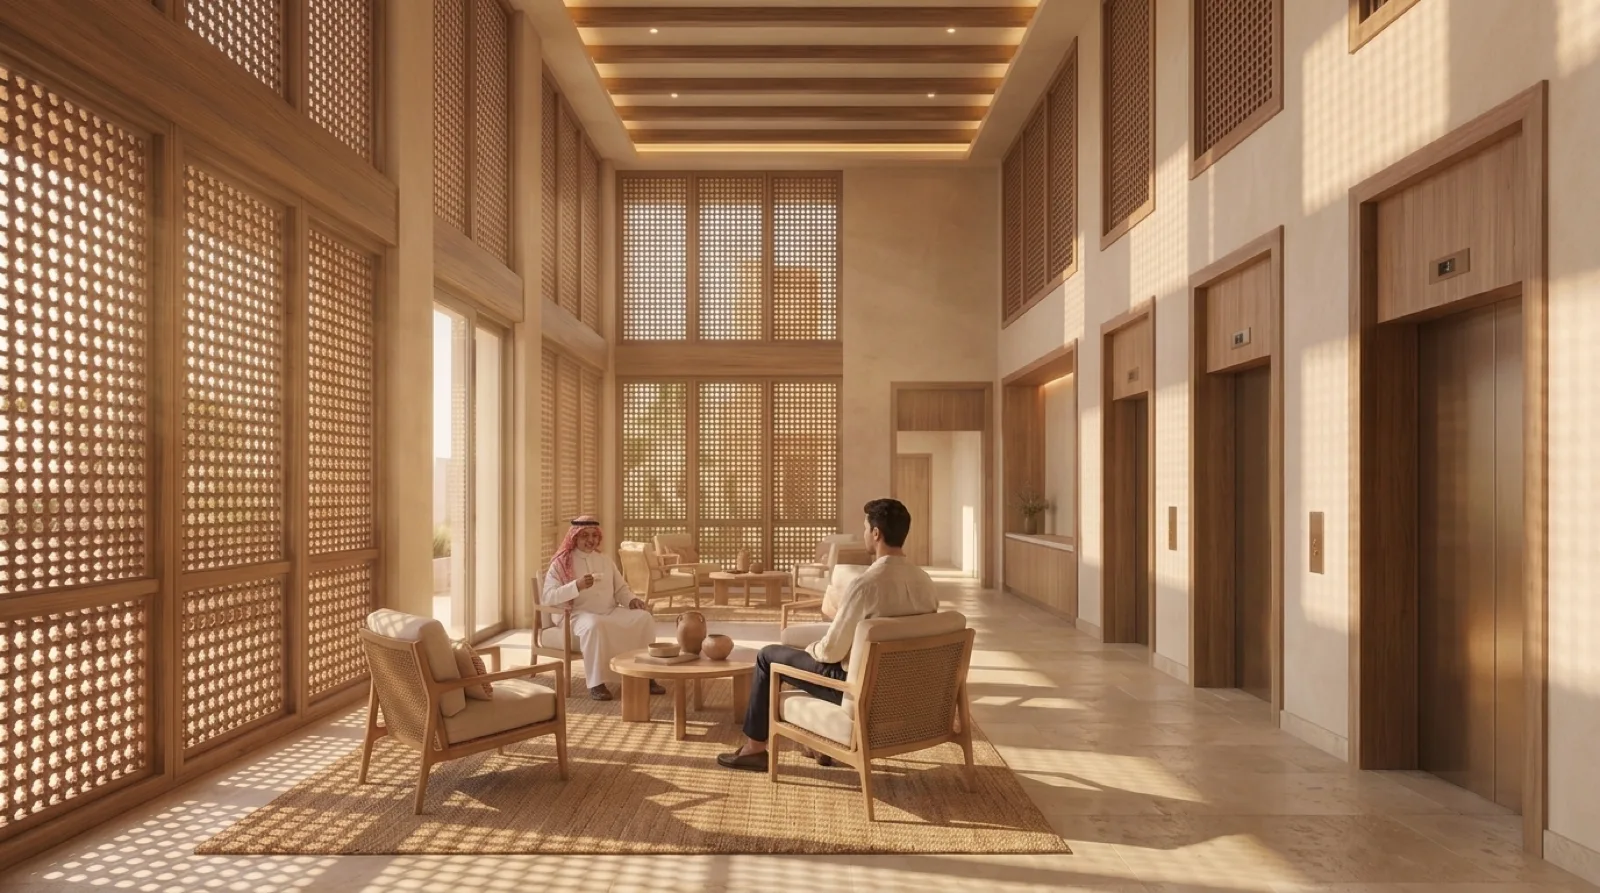 Illustrative sample
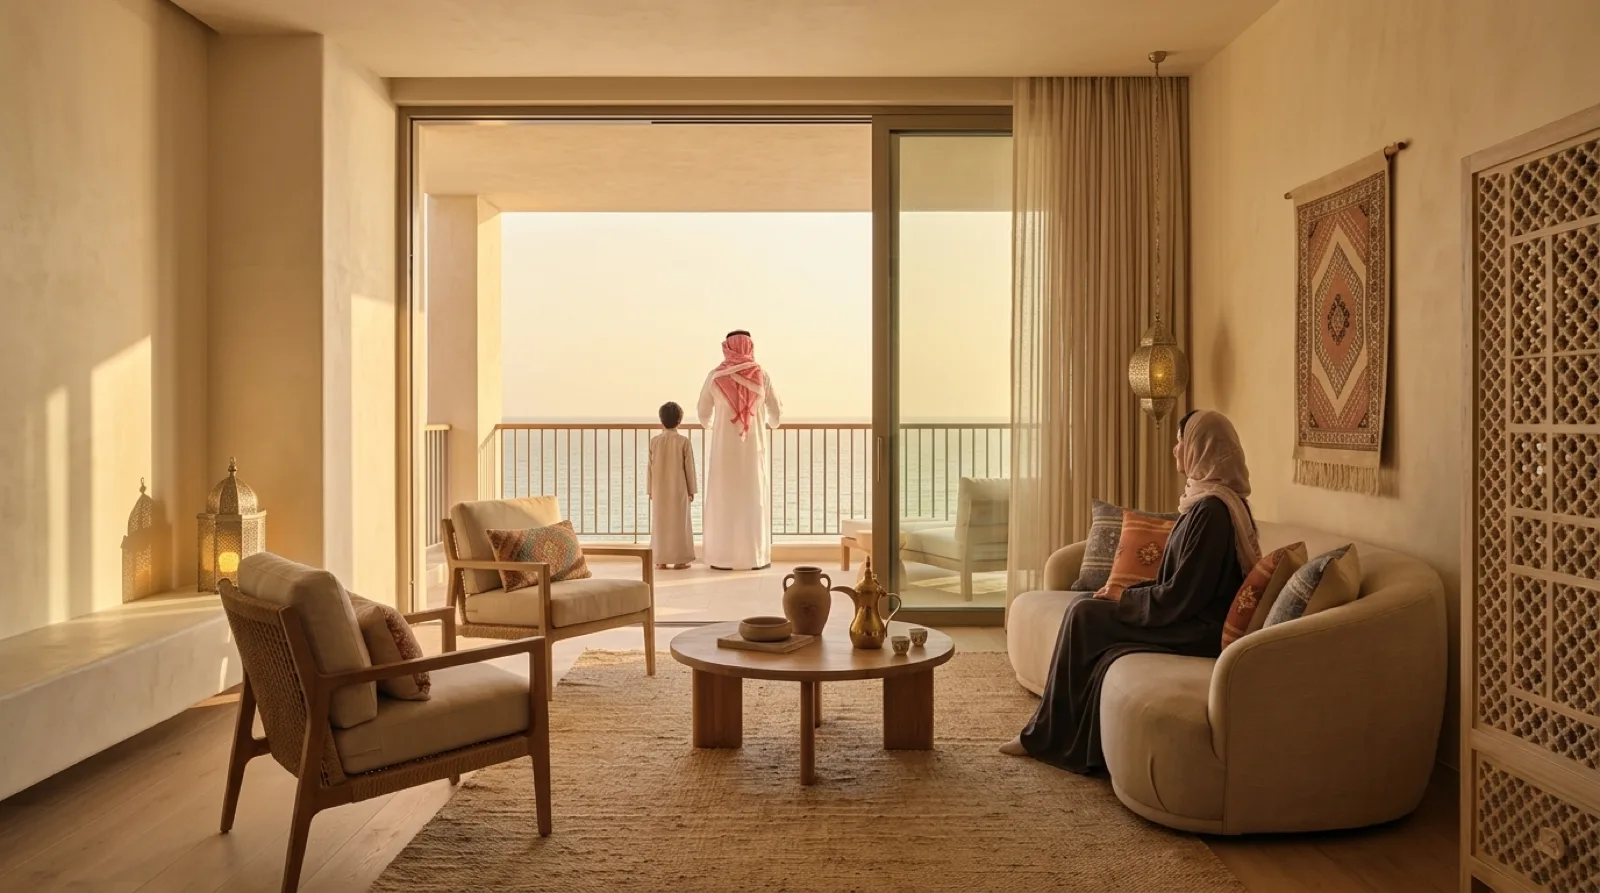 Illustrative sample
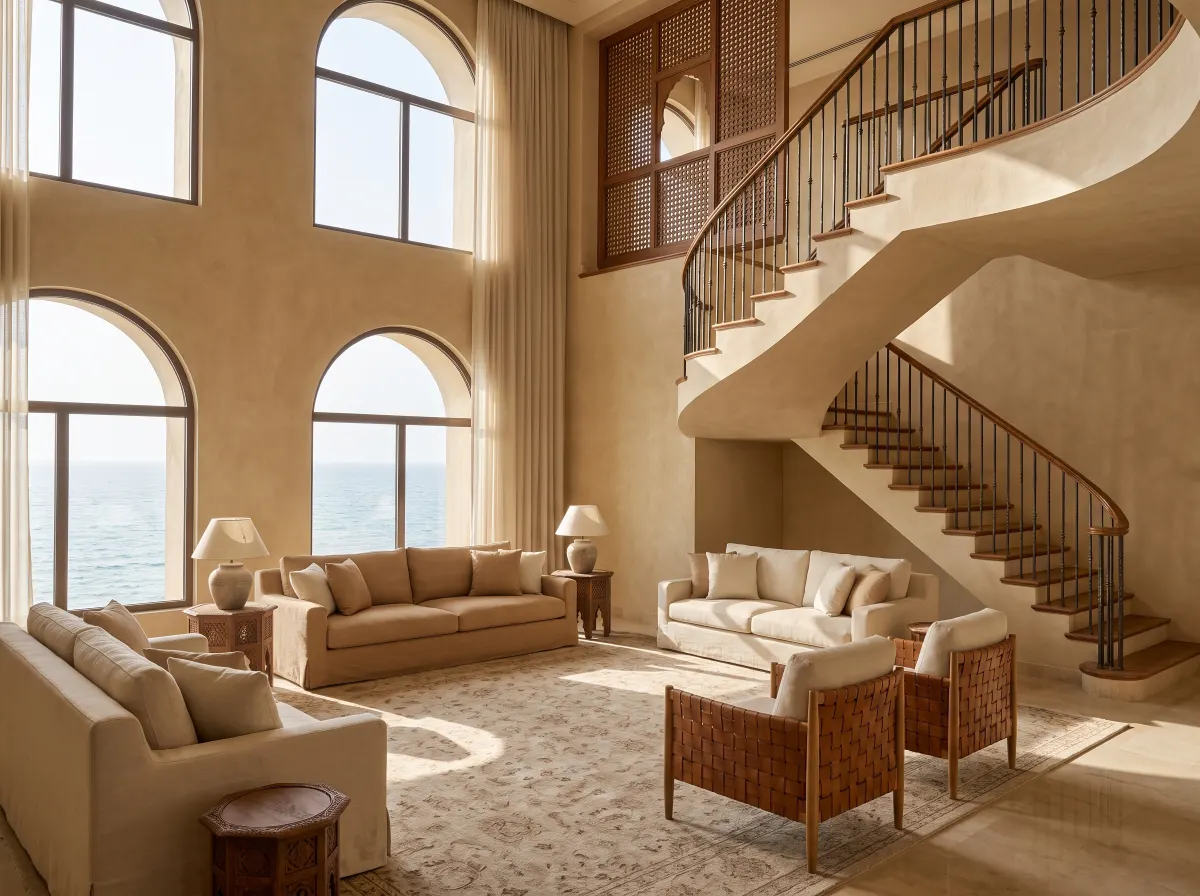 Illustrative sample
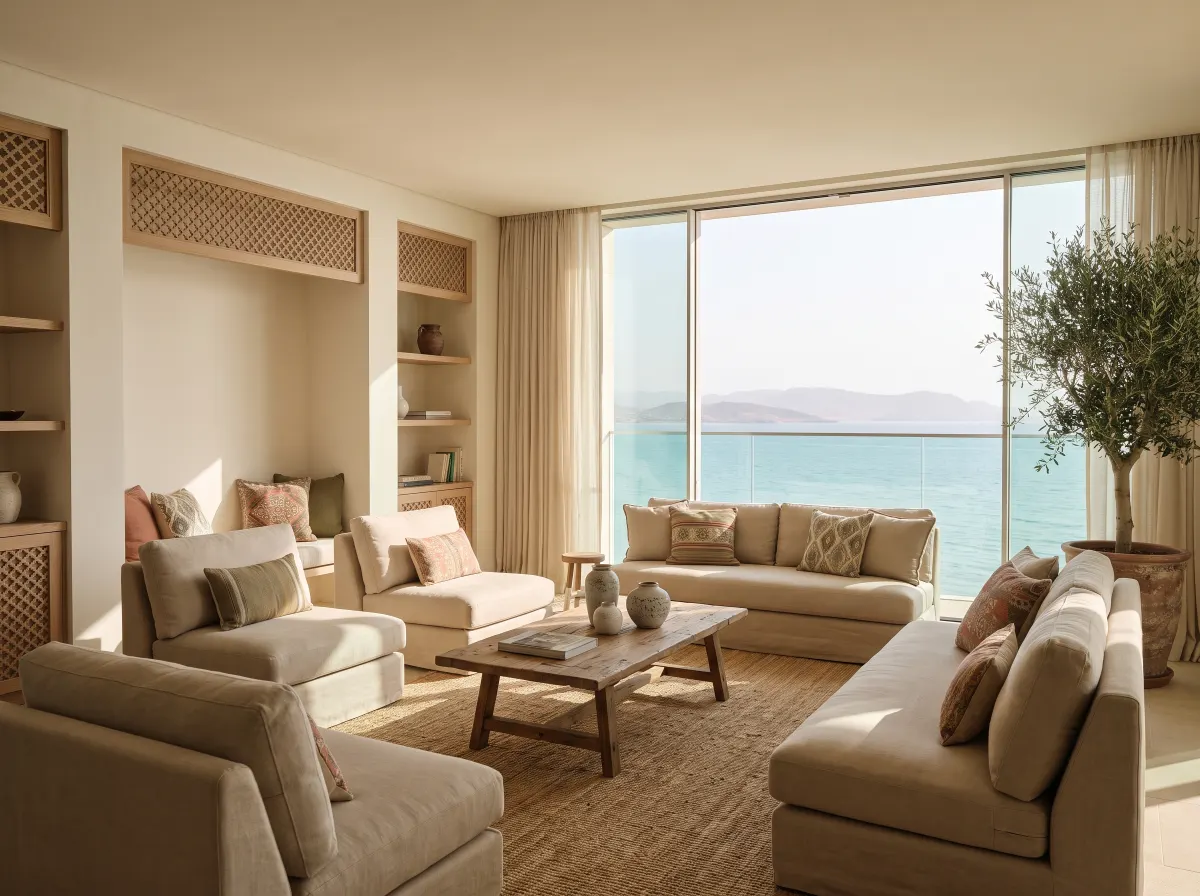 Illustrative sample
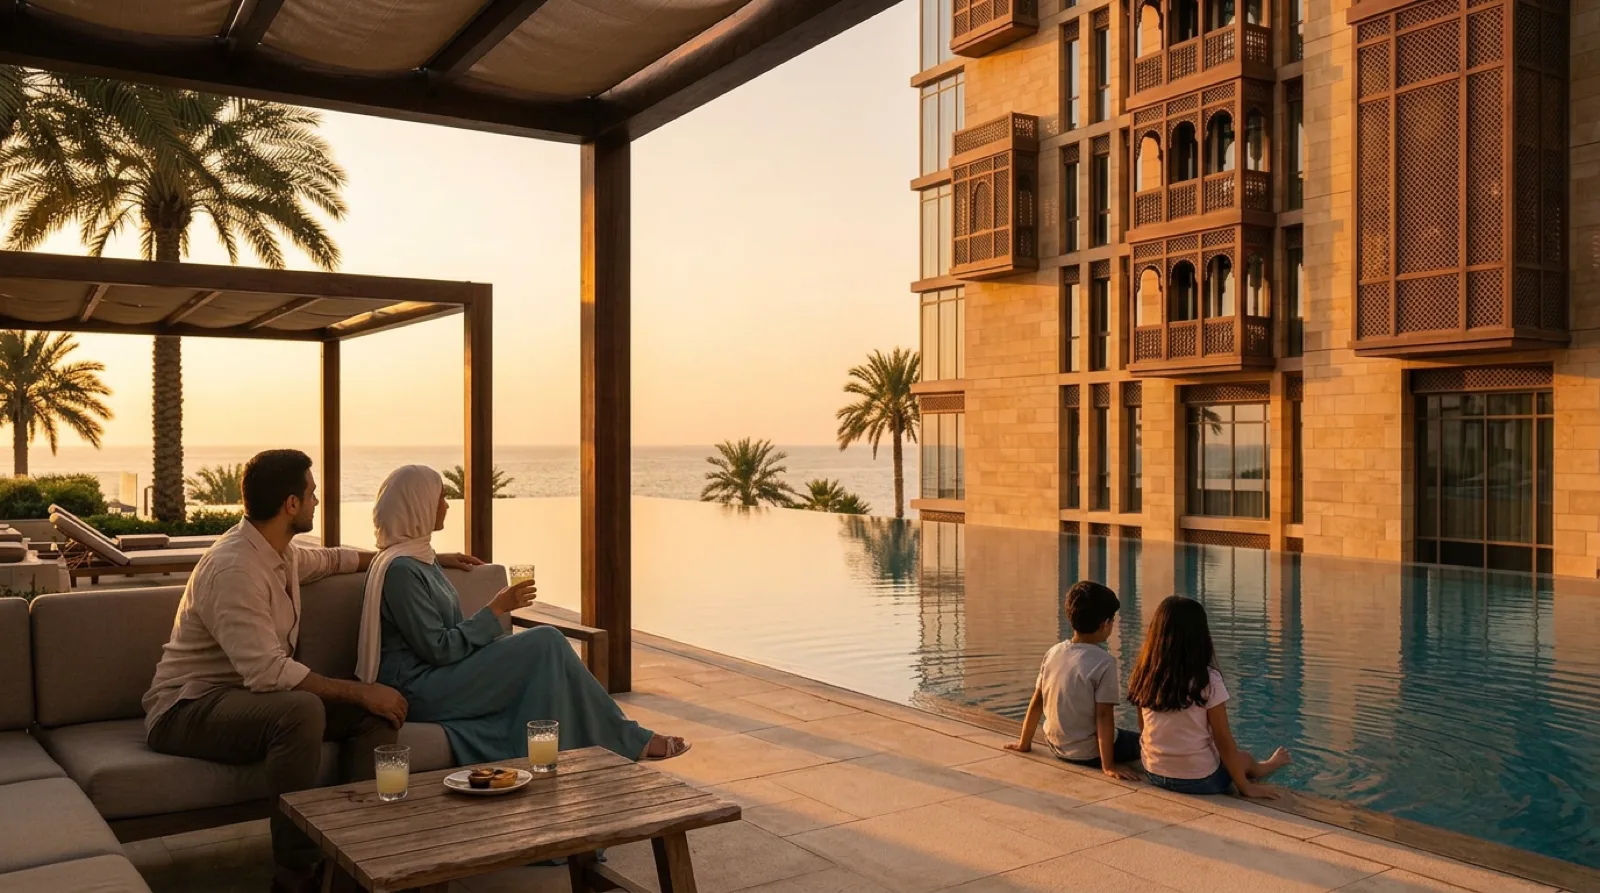 Illustrative sample
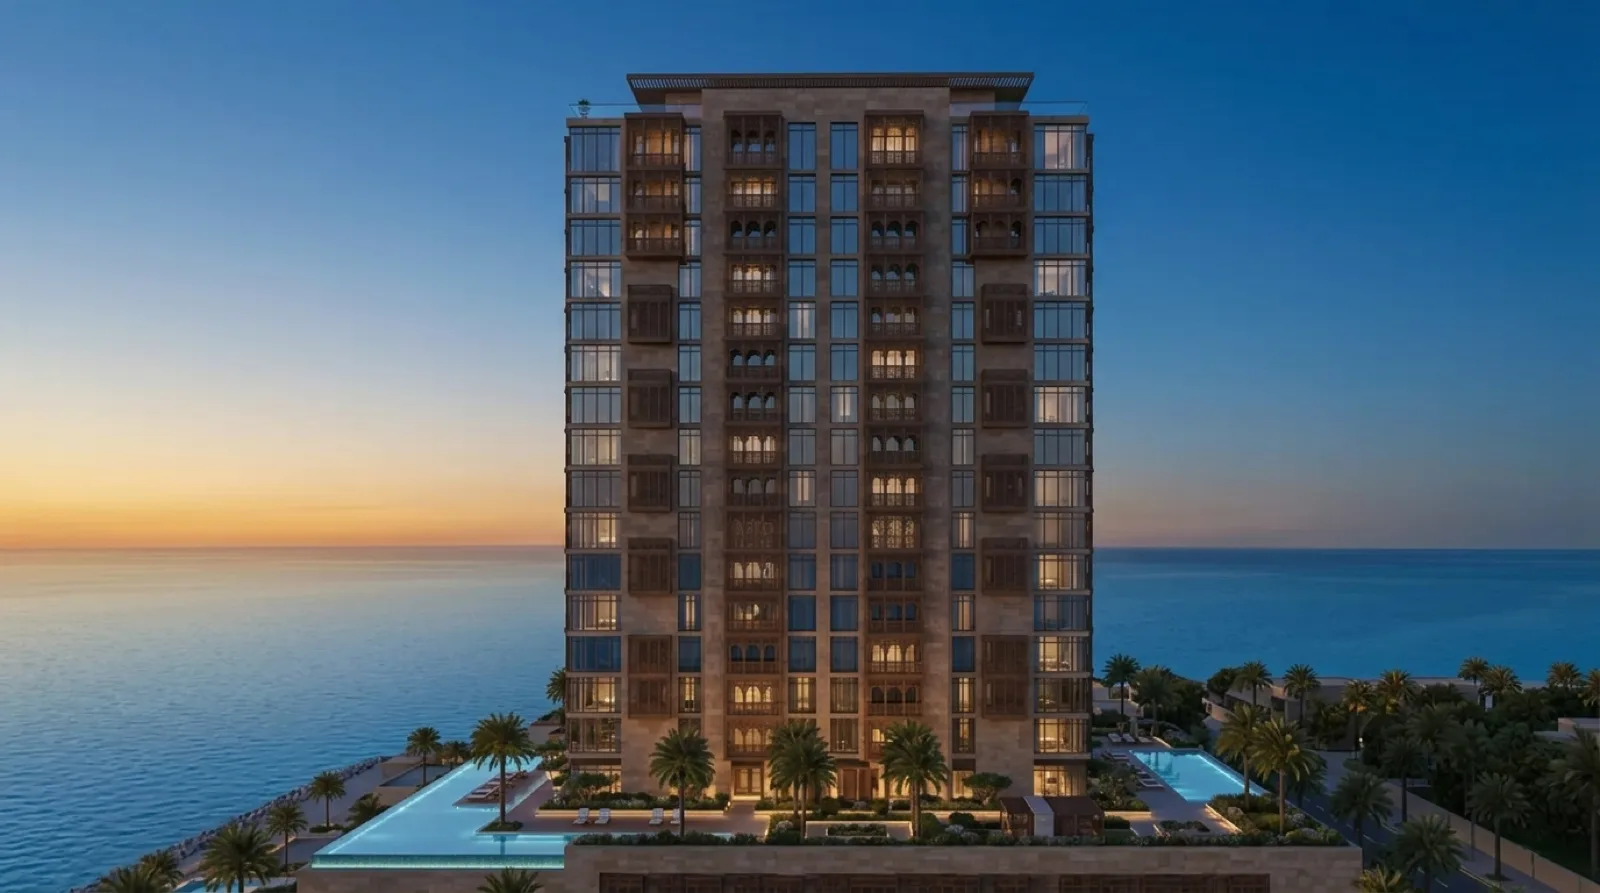 Illustrative sample
The video
Then we tie the images into one continuous journey with a calm soundtrack.
Interactive master plan
Finally, a real 3D model of the building: visitors rotate it with a finger, see its sections (podium, apartments, sky duplexes) and each section's status, and tap a section to view its units inside. The figures here are placeholders.
Illustrative building render — not a delivered project
From plan to video
Sample 2: detached villa
Two floors plus a roof annex with a master suite, in a private walled garden with a pool.
The plan
This is all we receive from the developer: approved drawings.
Simplified schematic plans in metres — drawn from the architect's approved drawings.
3D images
We turn the plan into images of the facades and interiors, with finishes and lighting.
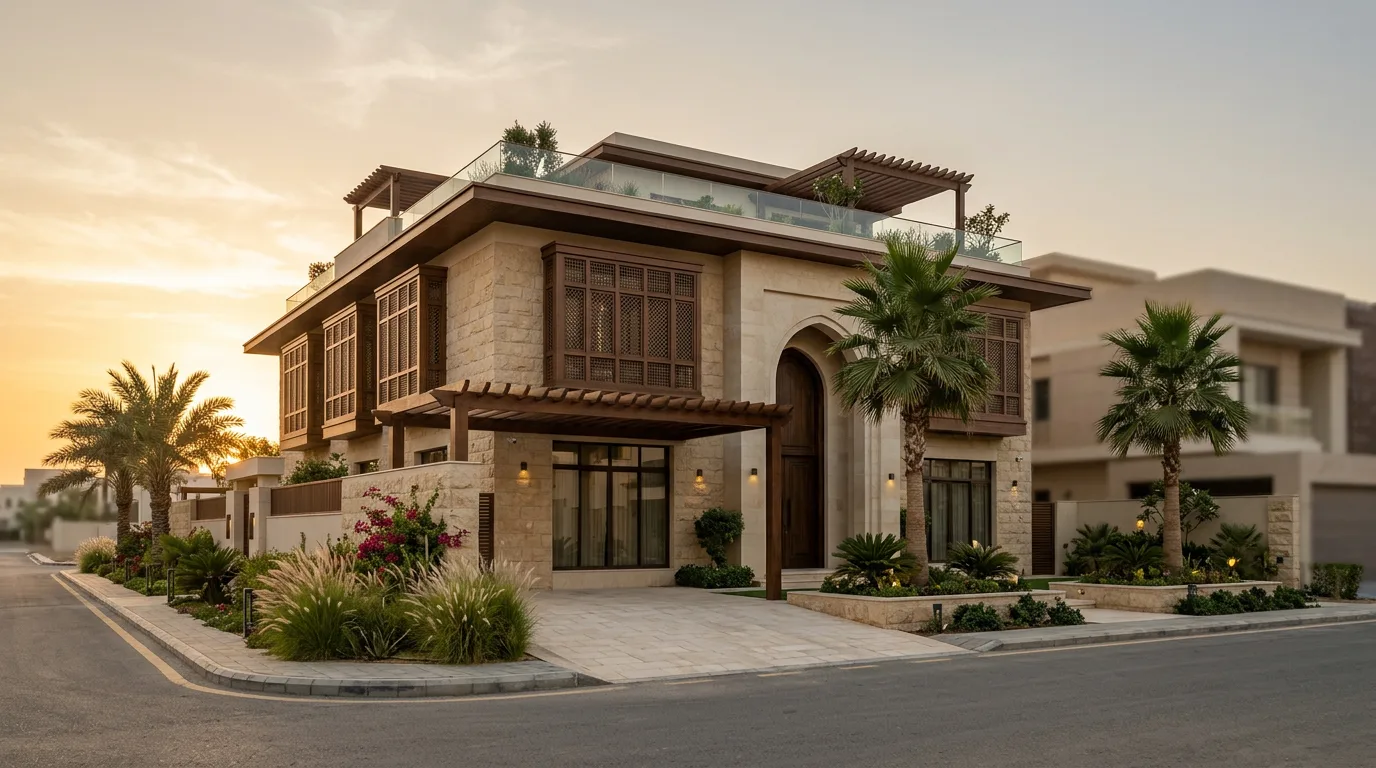 Illustrative sample
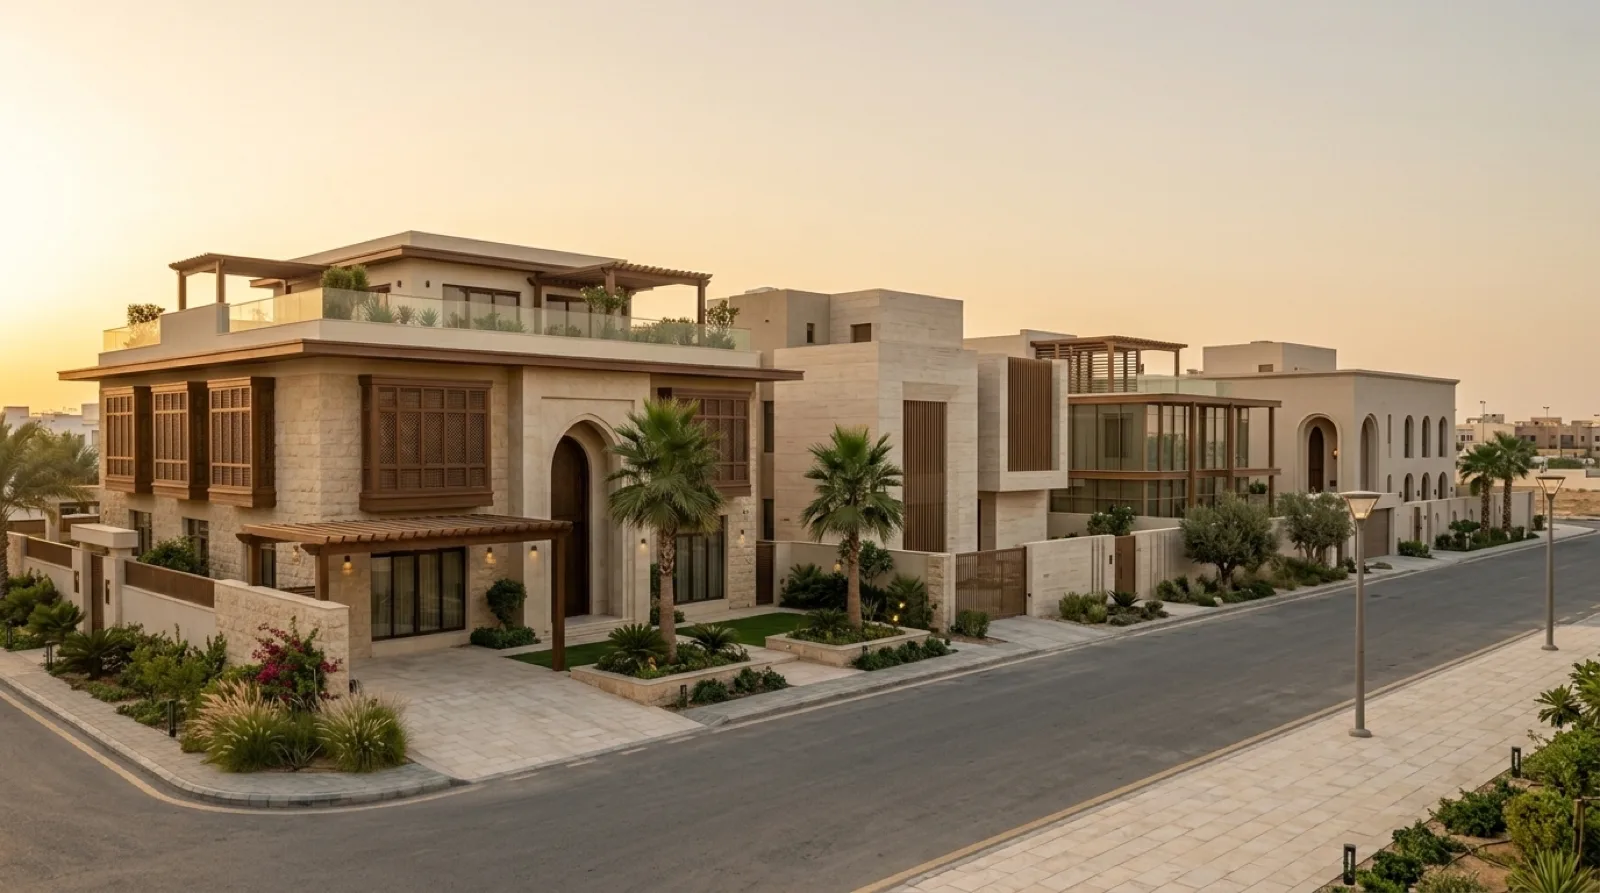 Illustrative sample
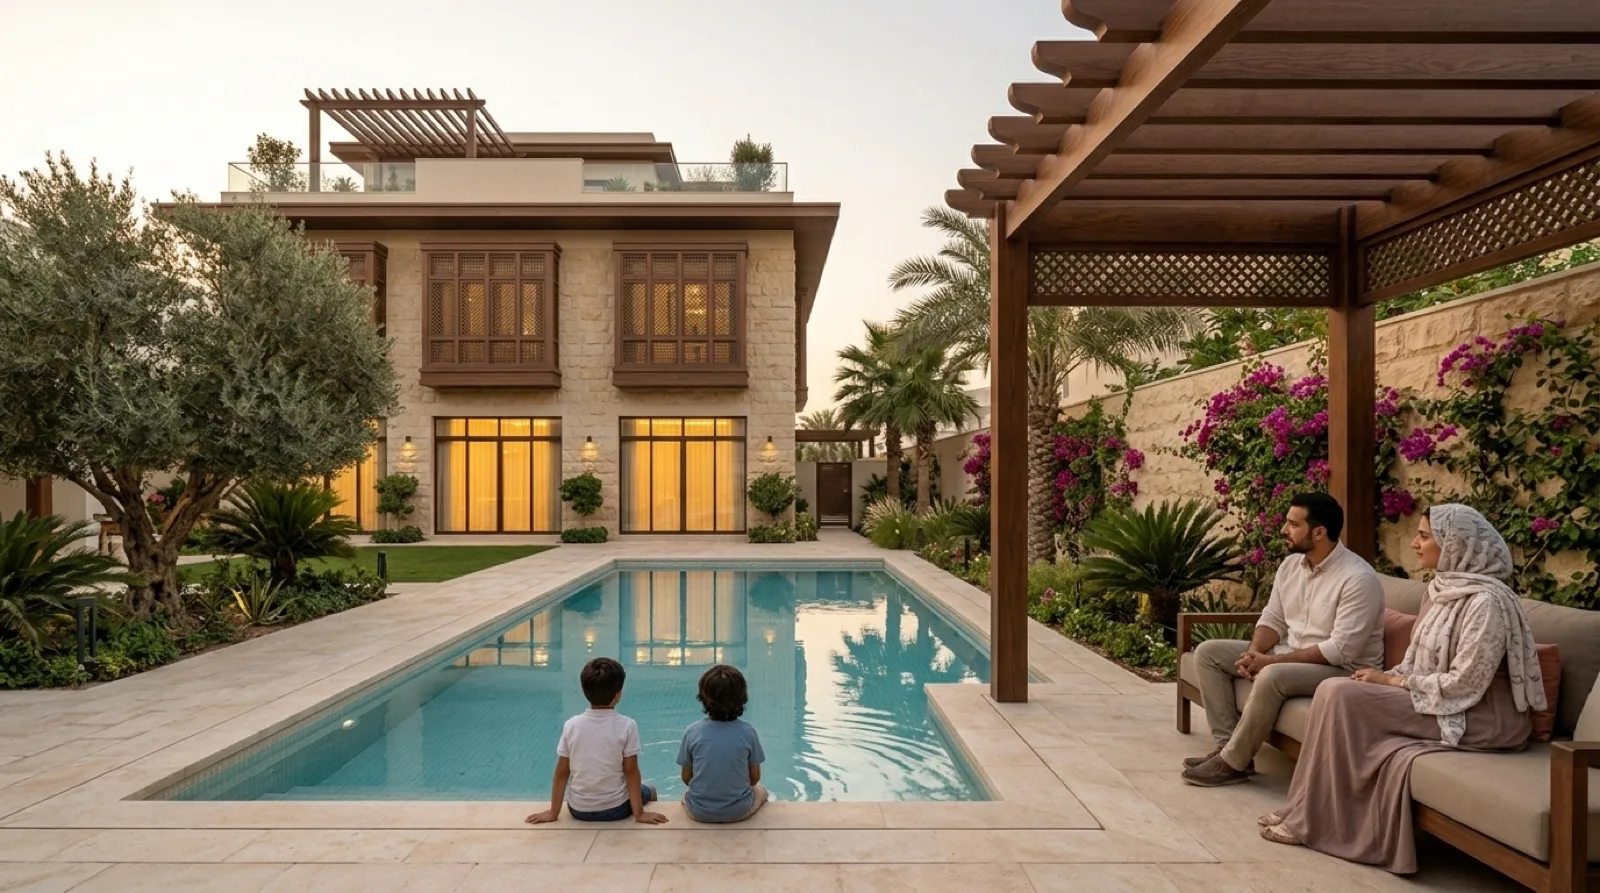 Illustrative sample
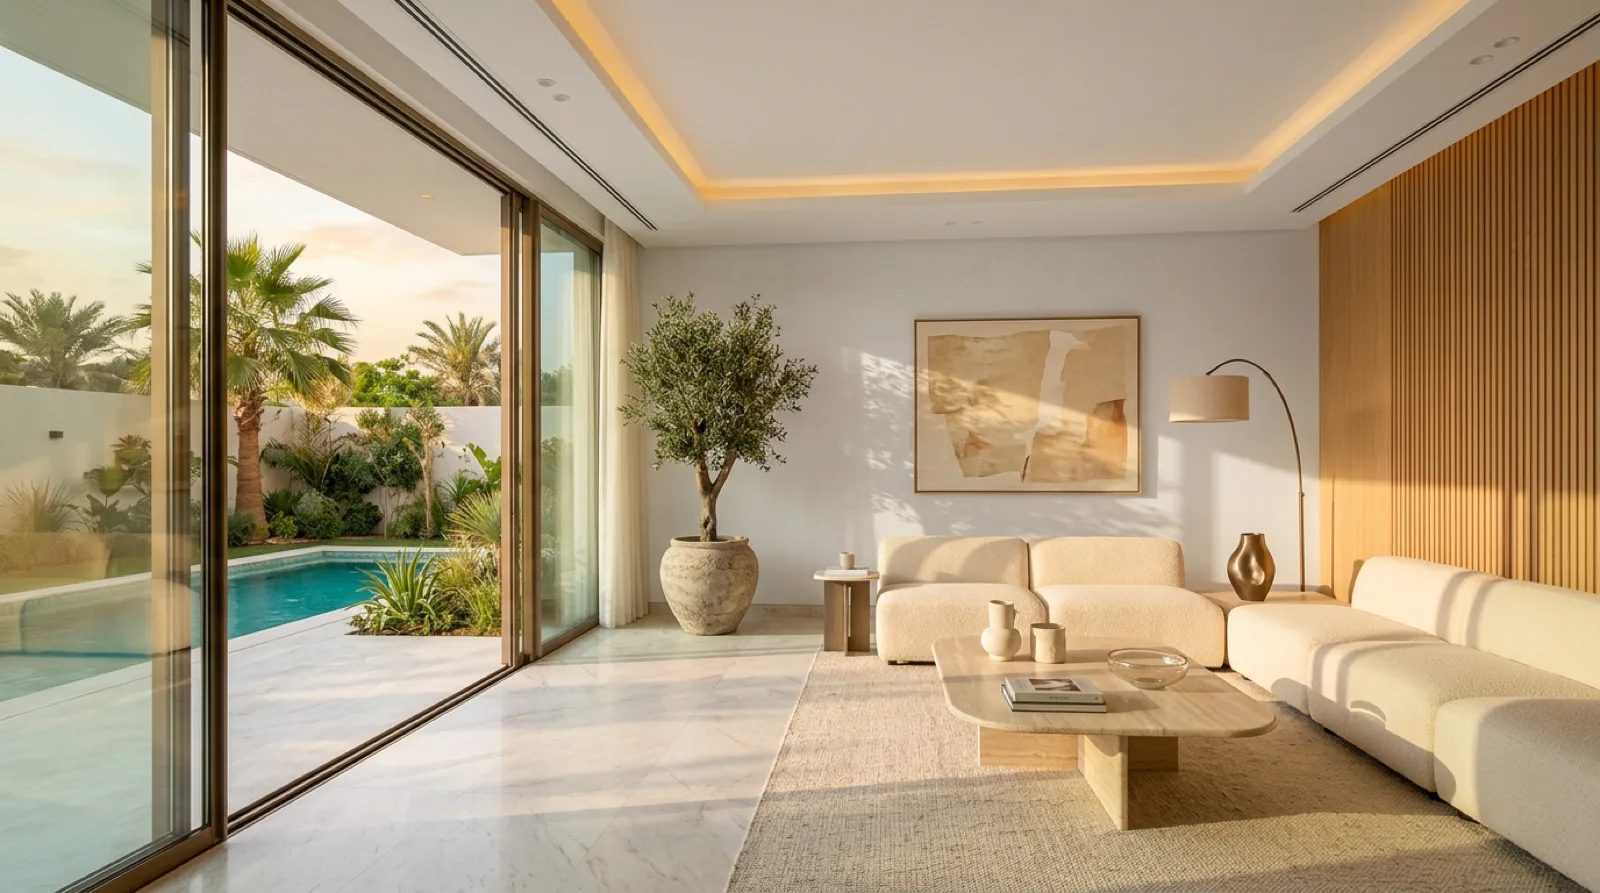 Illustrative sample
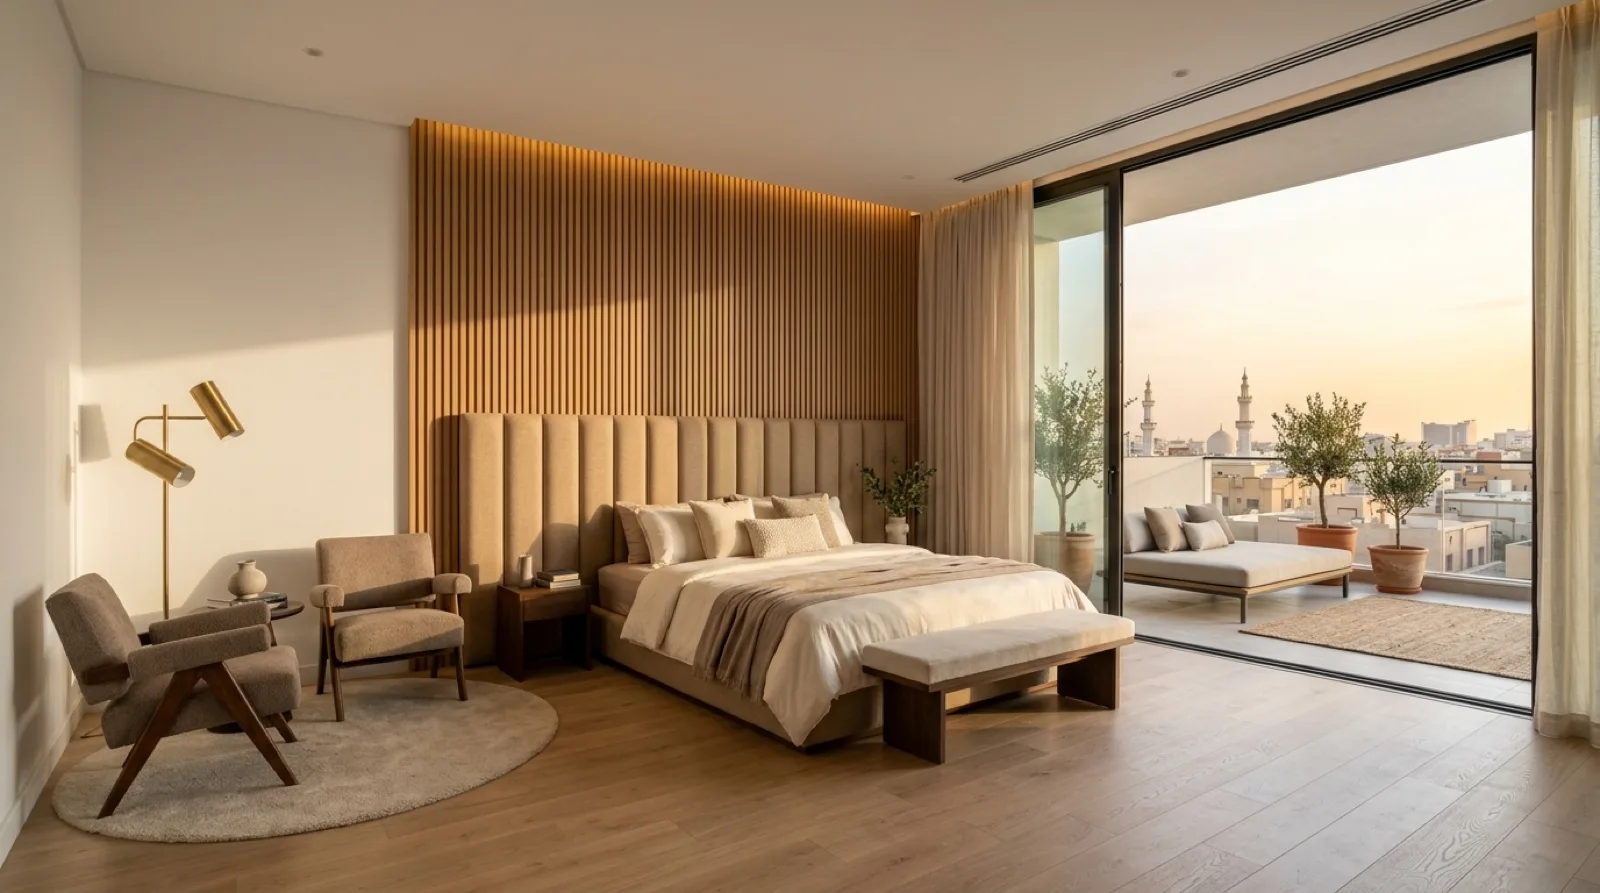 Illustrative sample
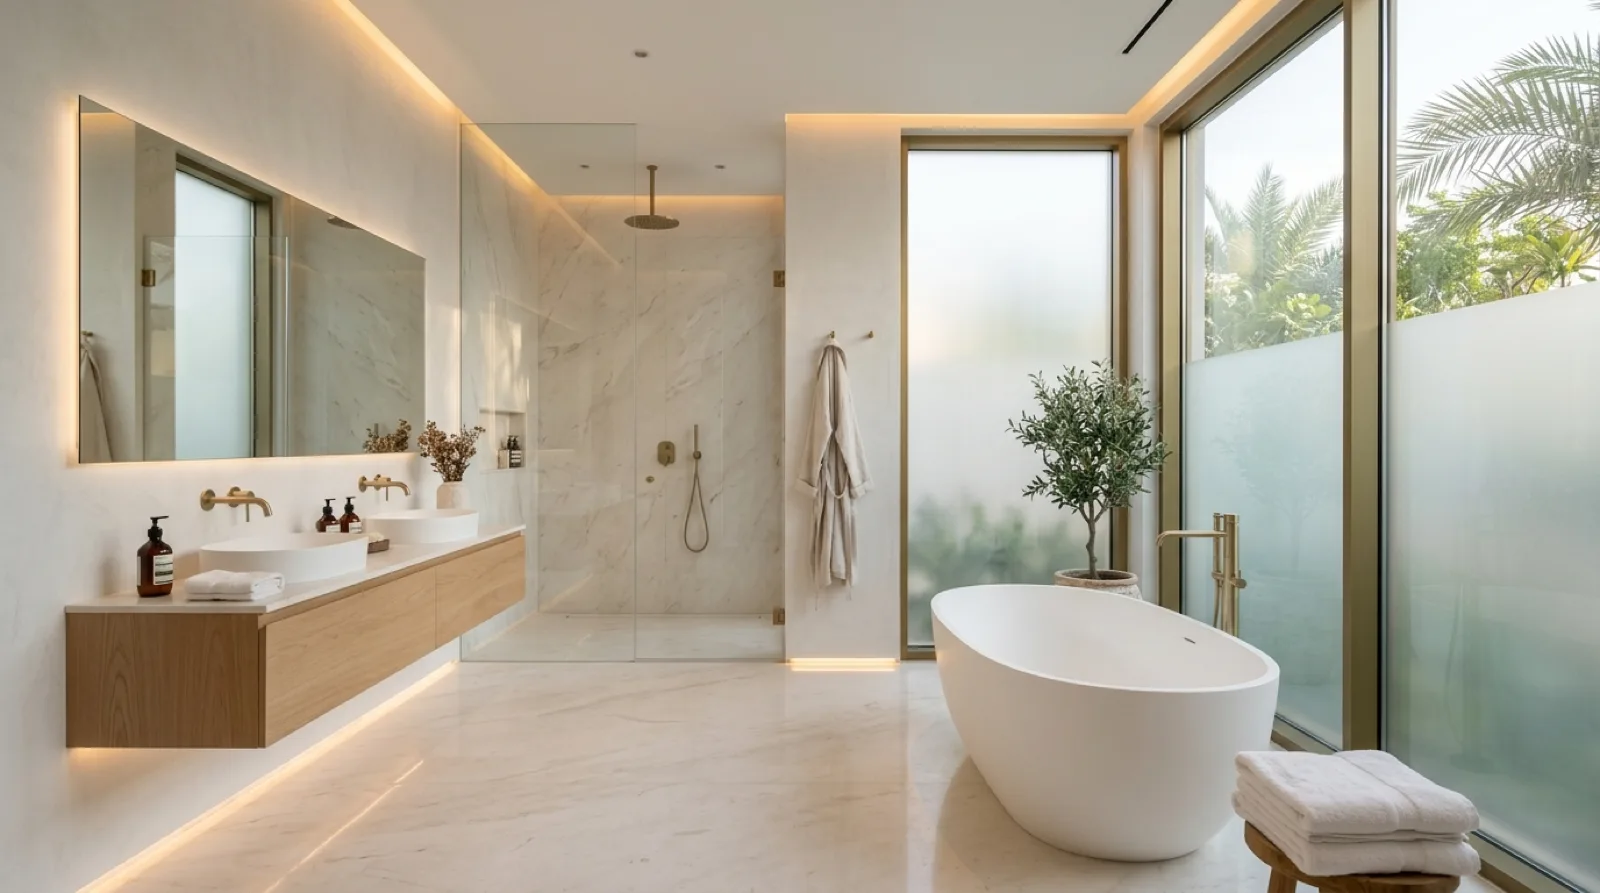 Illustrative sample
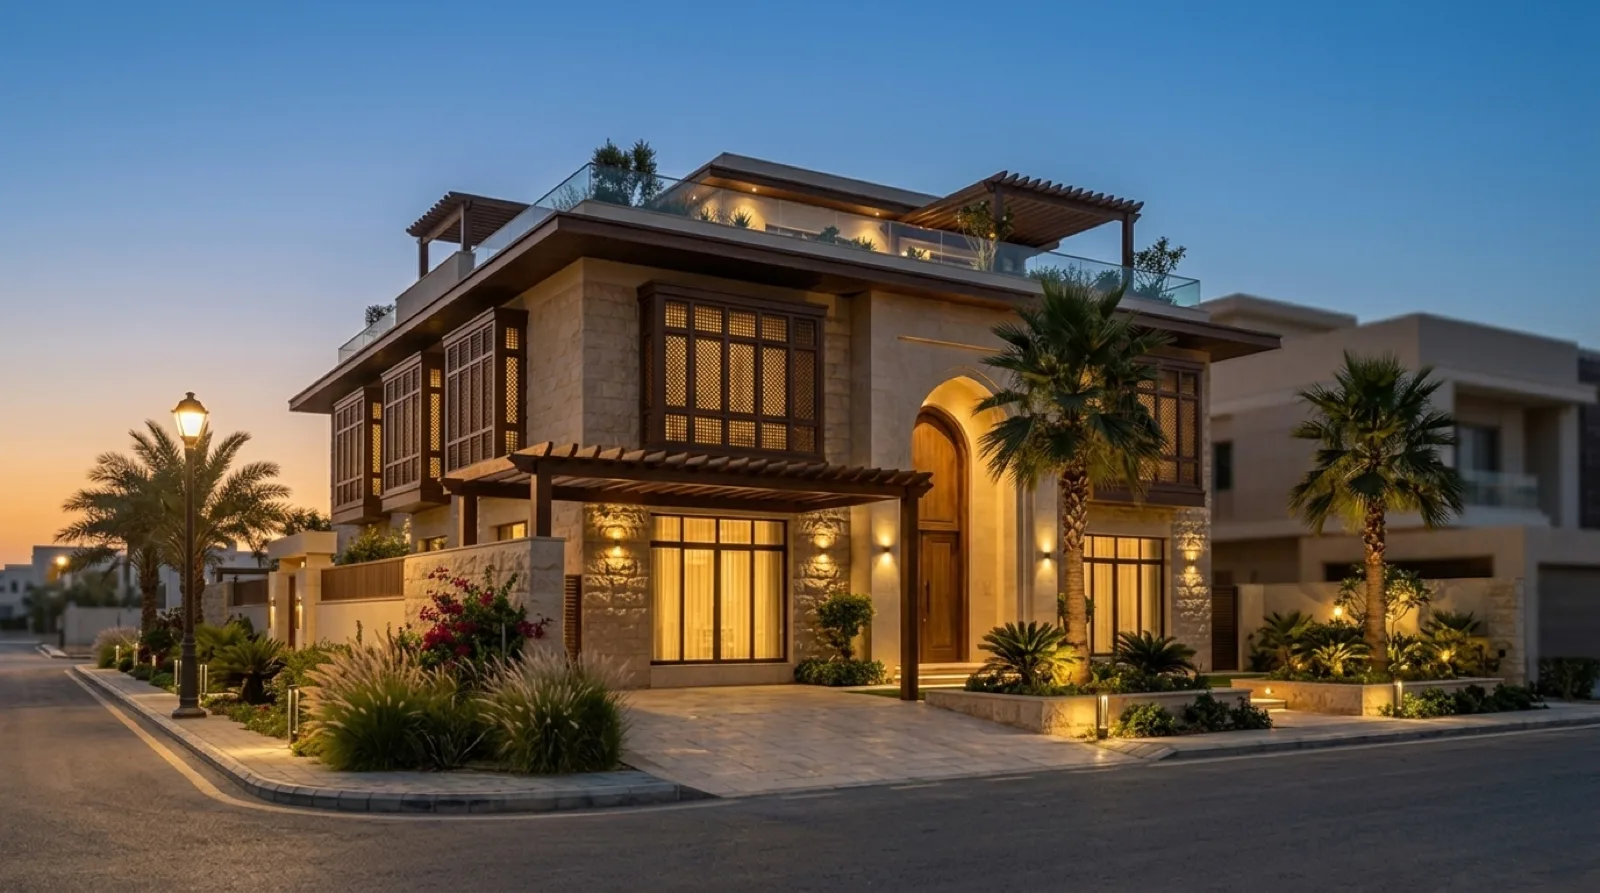 Illustrative sample
The video
Then we tie the images into one continuous journey with a calm soundtrack.
Is your project under construction?
Give us the approved designs (plans, elevations, finishes, and the architect's 3D file if you have one) and we will produce the images, video and master plan this way.
The images, video, plans and figures on this page are illustrative samples produced by Monnara for two fictional buildings — not a delivered project and not for sale.